

Every Project Begins with a Sketch
Residential Architectural Design, Drafting, Architectural Visualization, Project Management, and More
Design by Drawing, Build by Collaborating
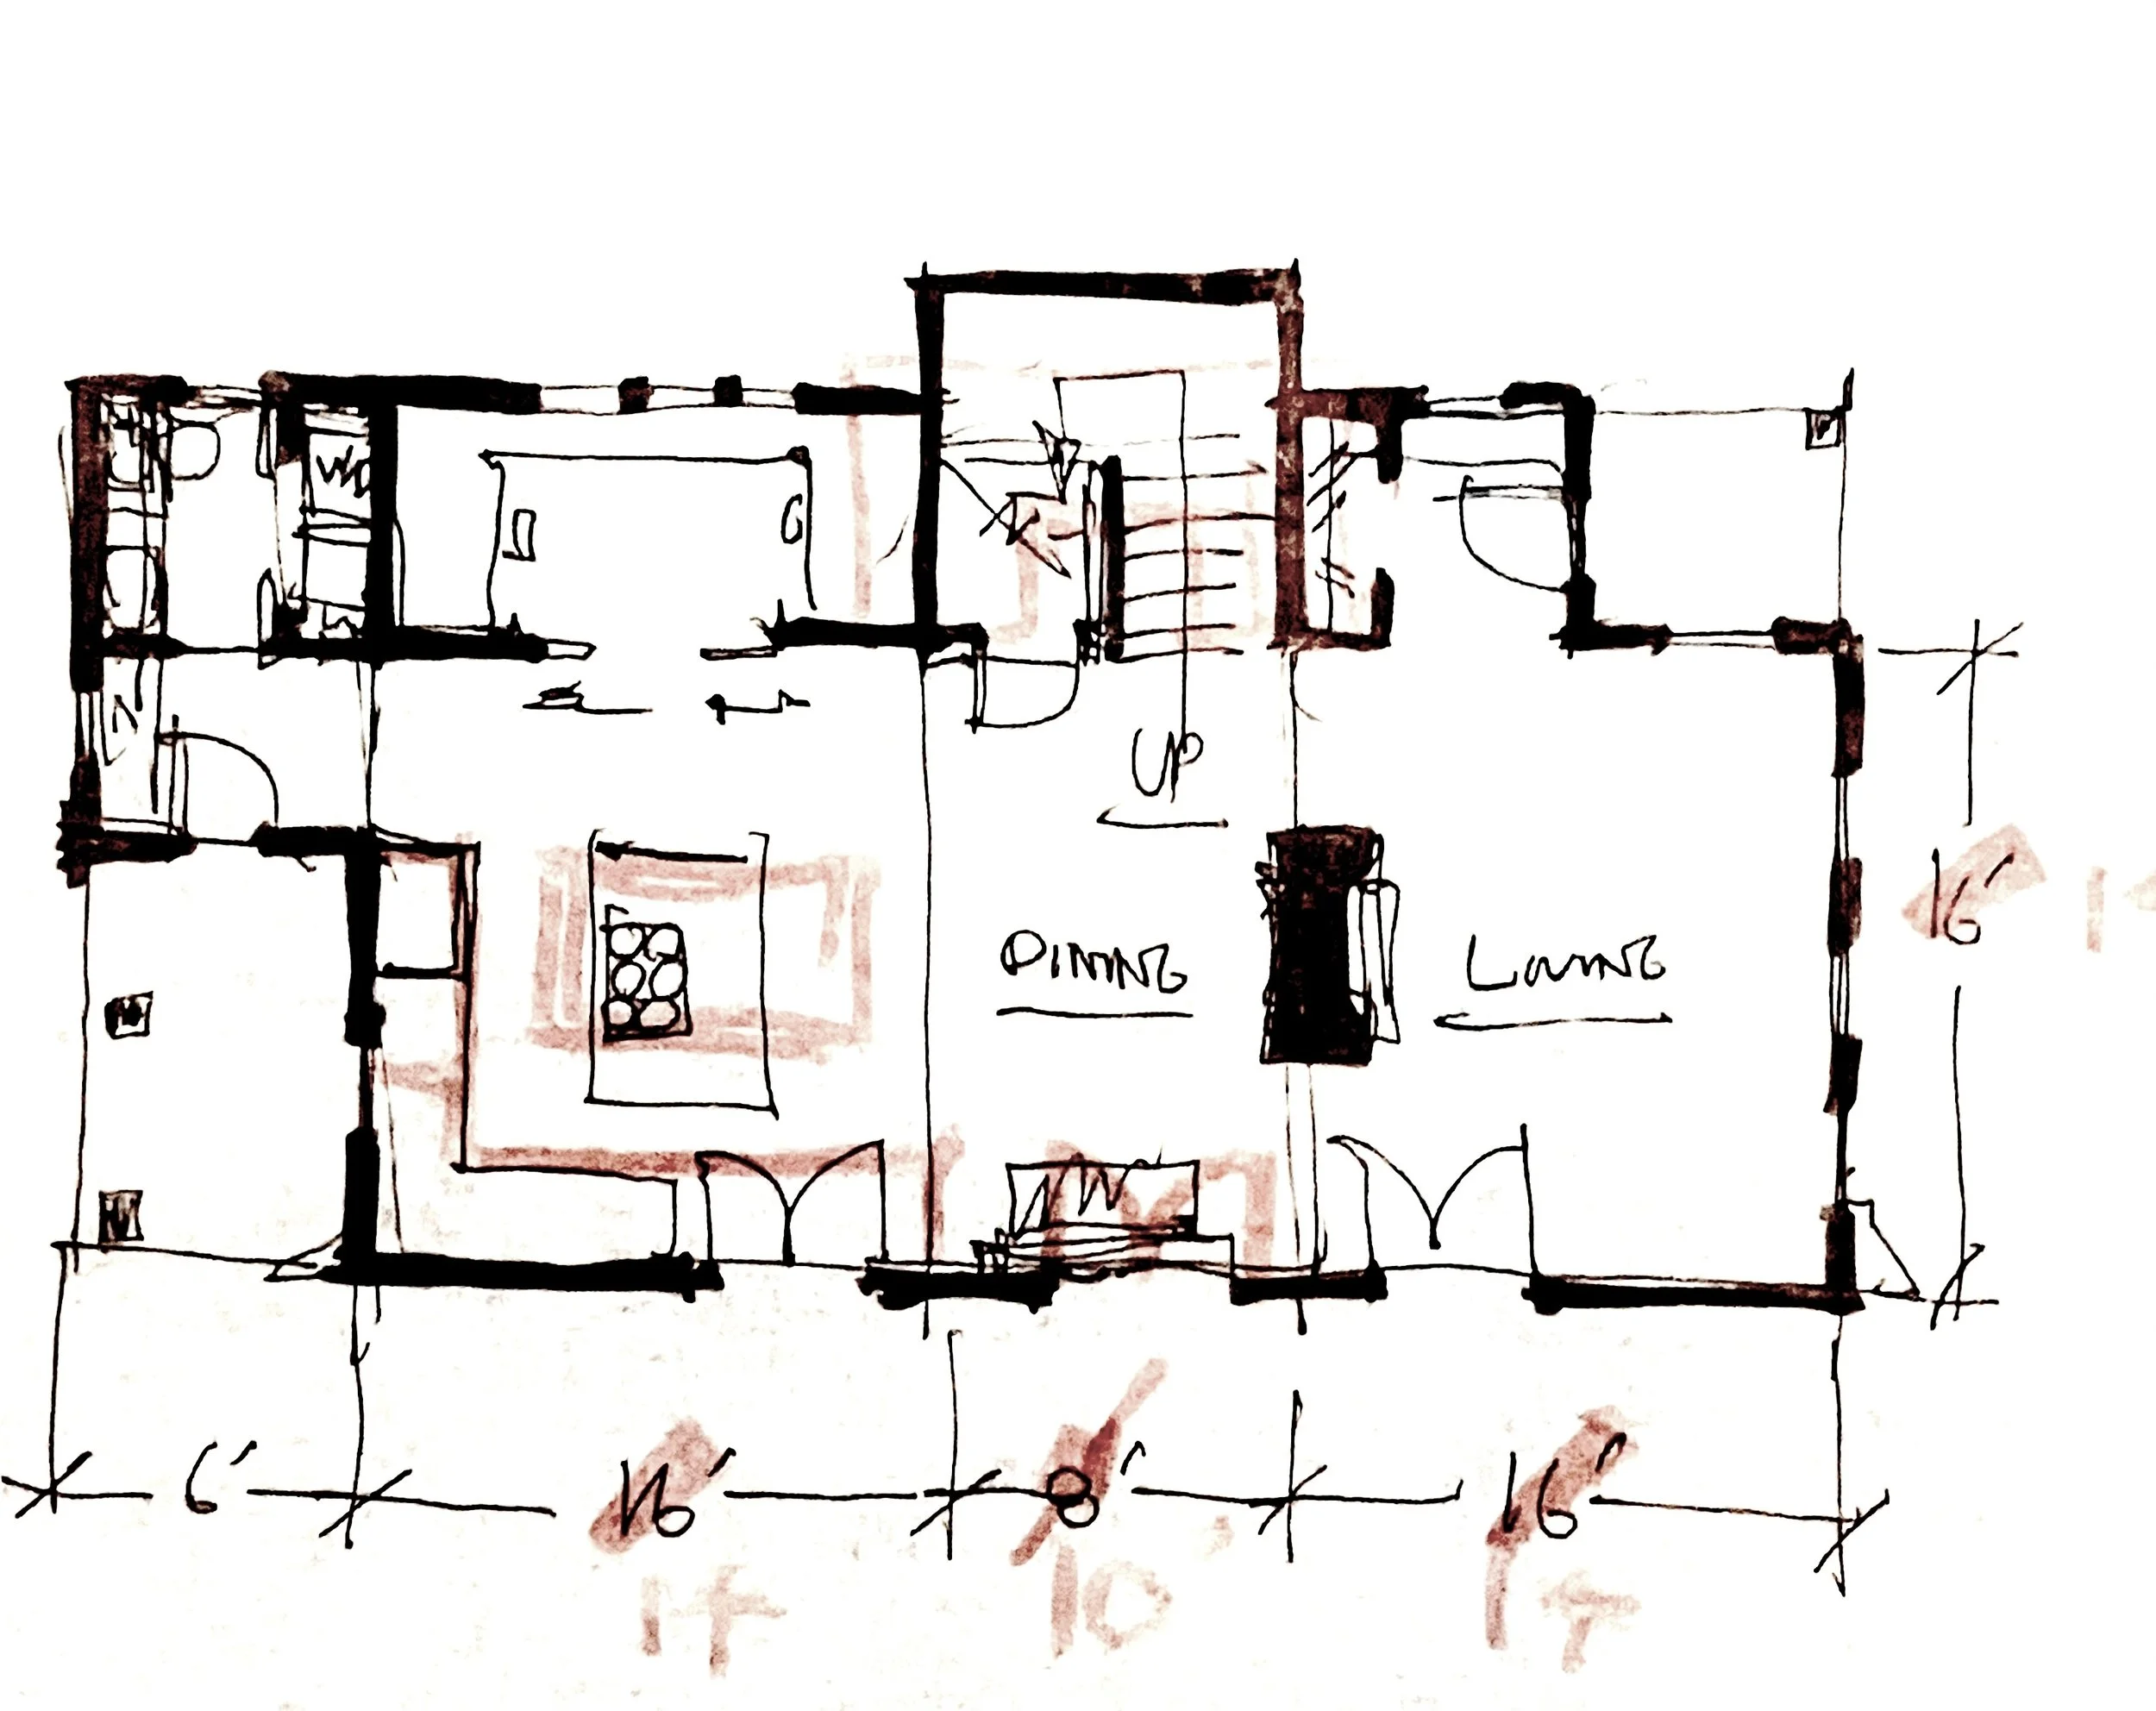
CSD is all about putting pen to paper. This is when we explore how best to meet your needs and satisfy what inspires you.
Draw
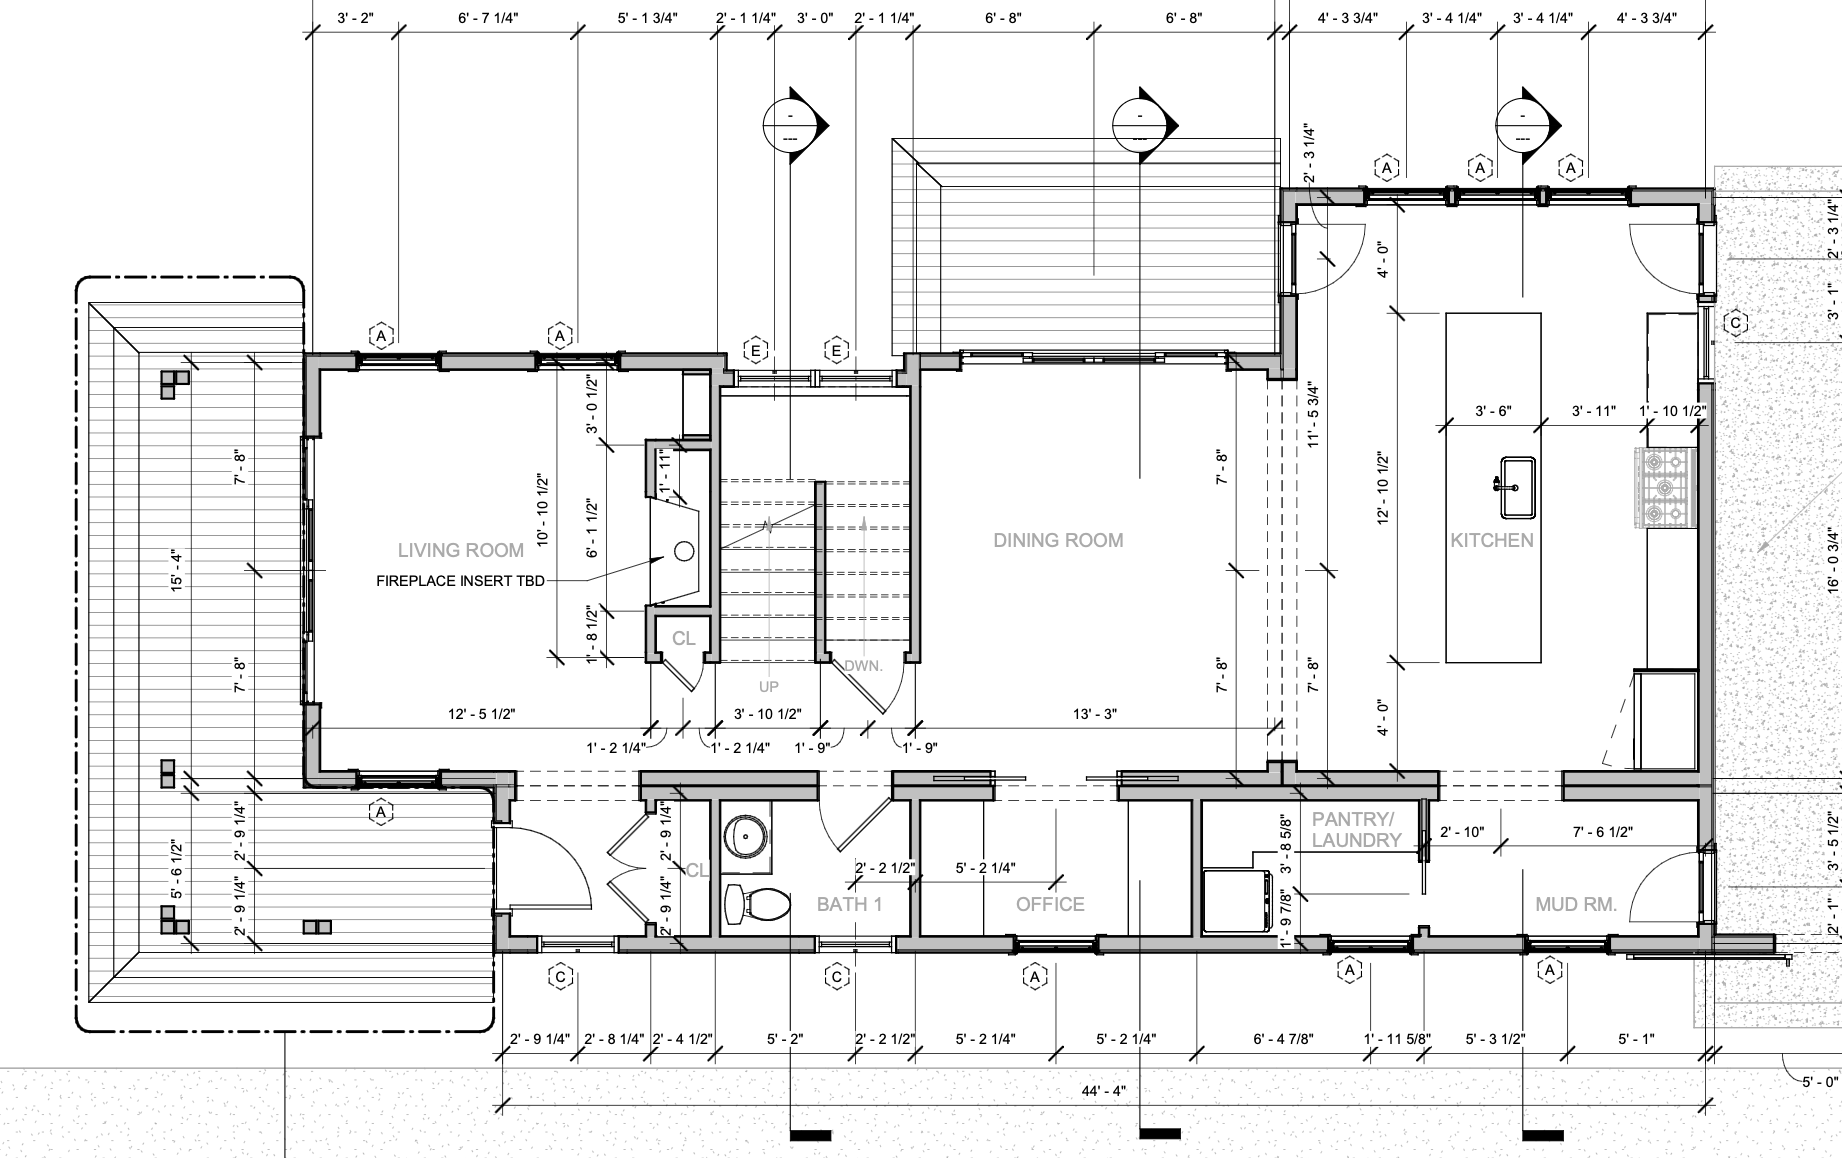
Making your design feasible is crucial. By collaborating with partners on the construction side, we gain the clarity we need to make your dreams a reality.
Draft
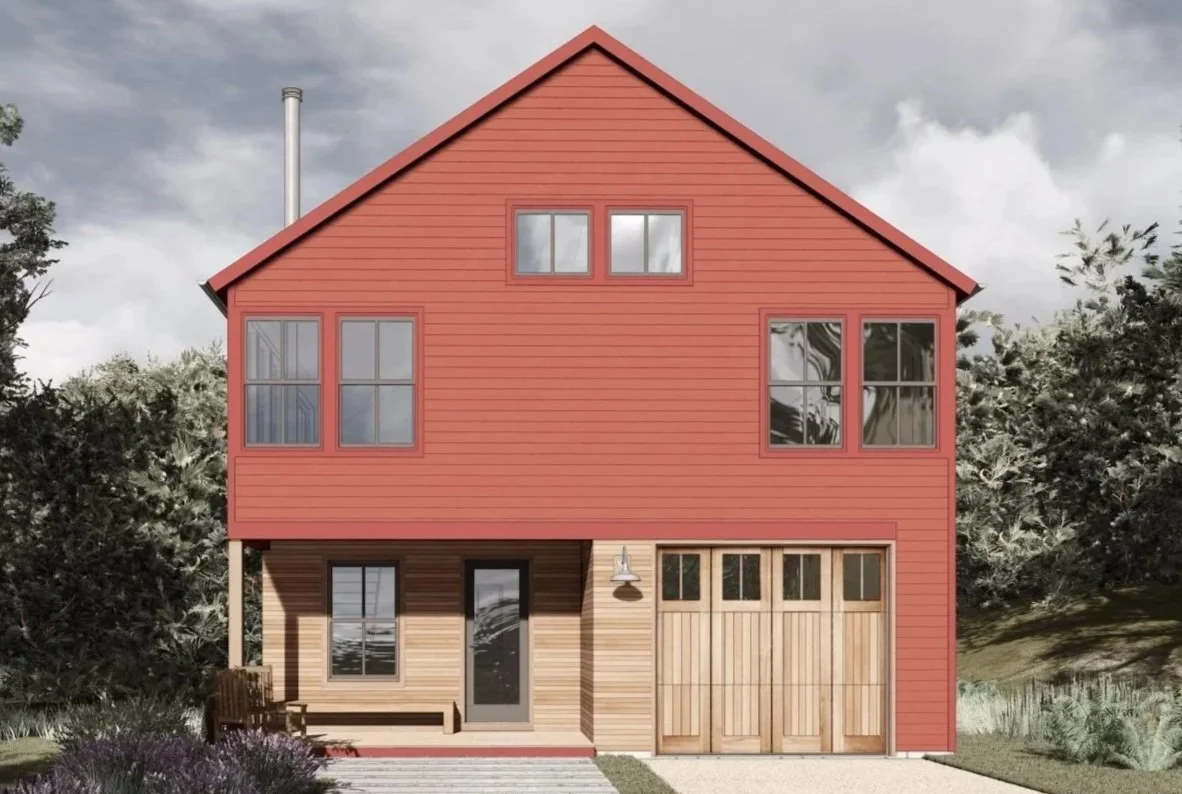
Once we’ve designed, priced, and permitted your project, it’s finally time to watch it come to life.
Build
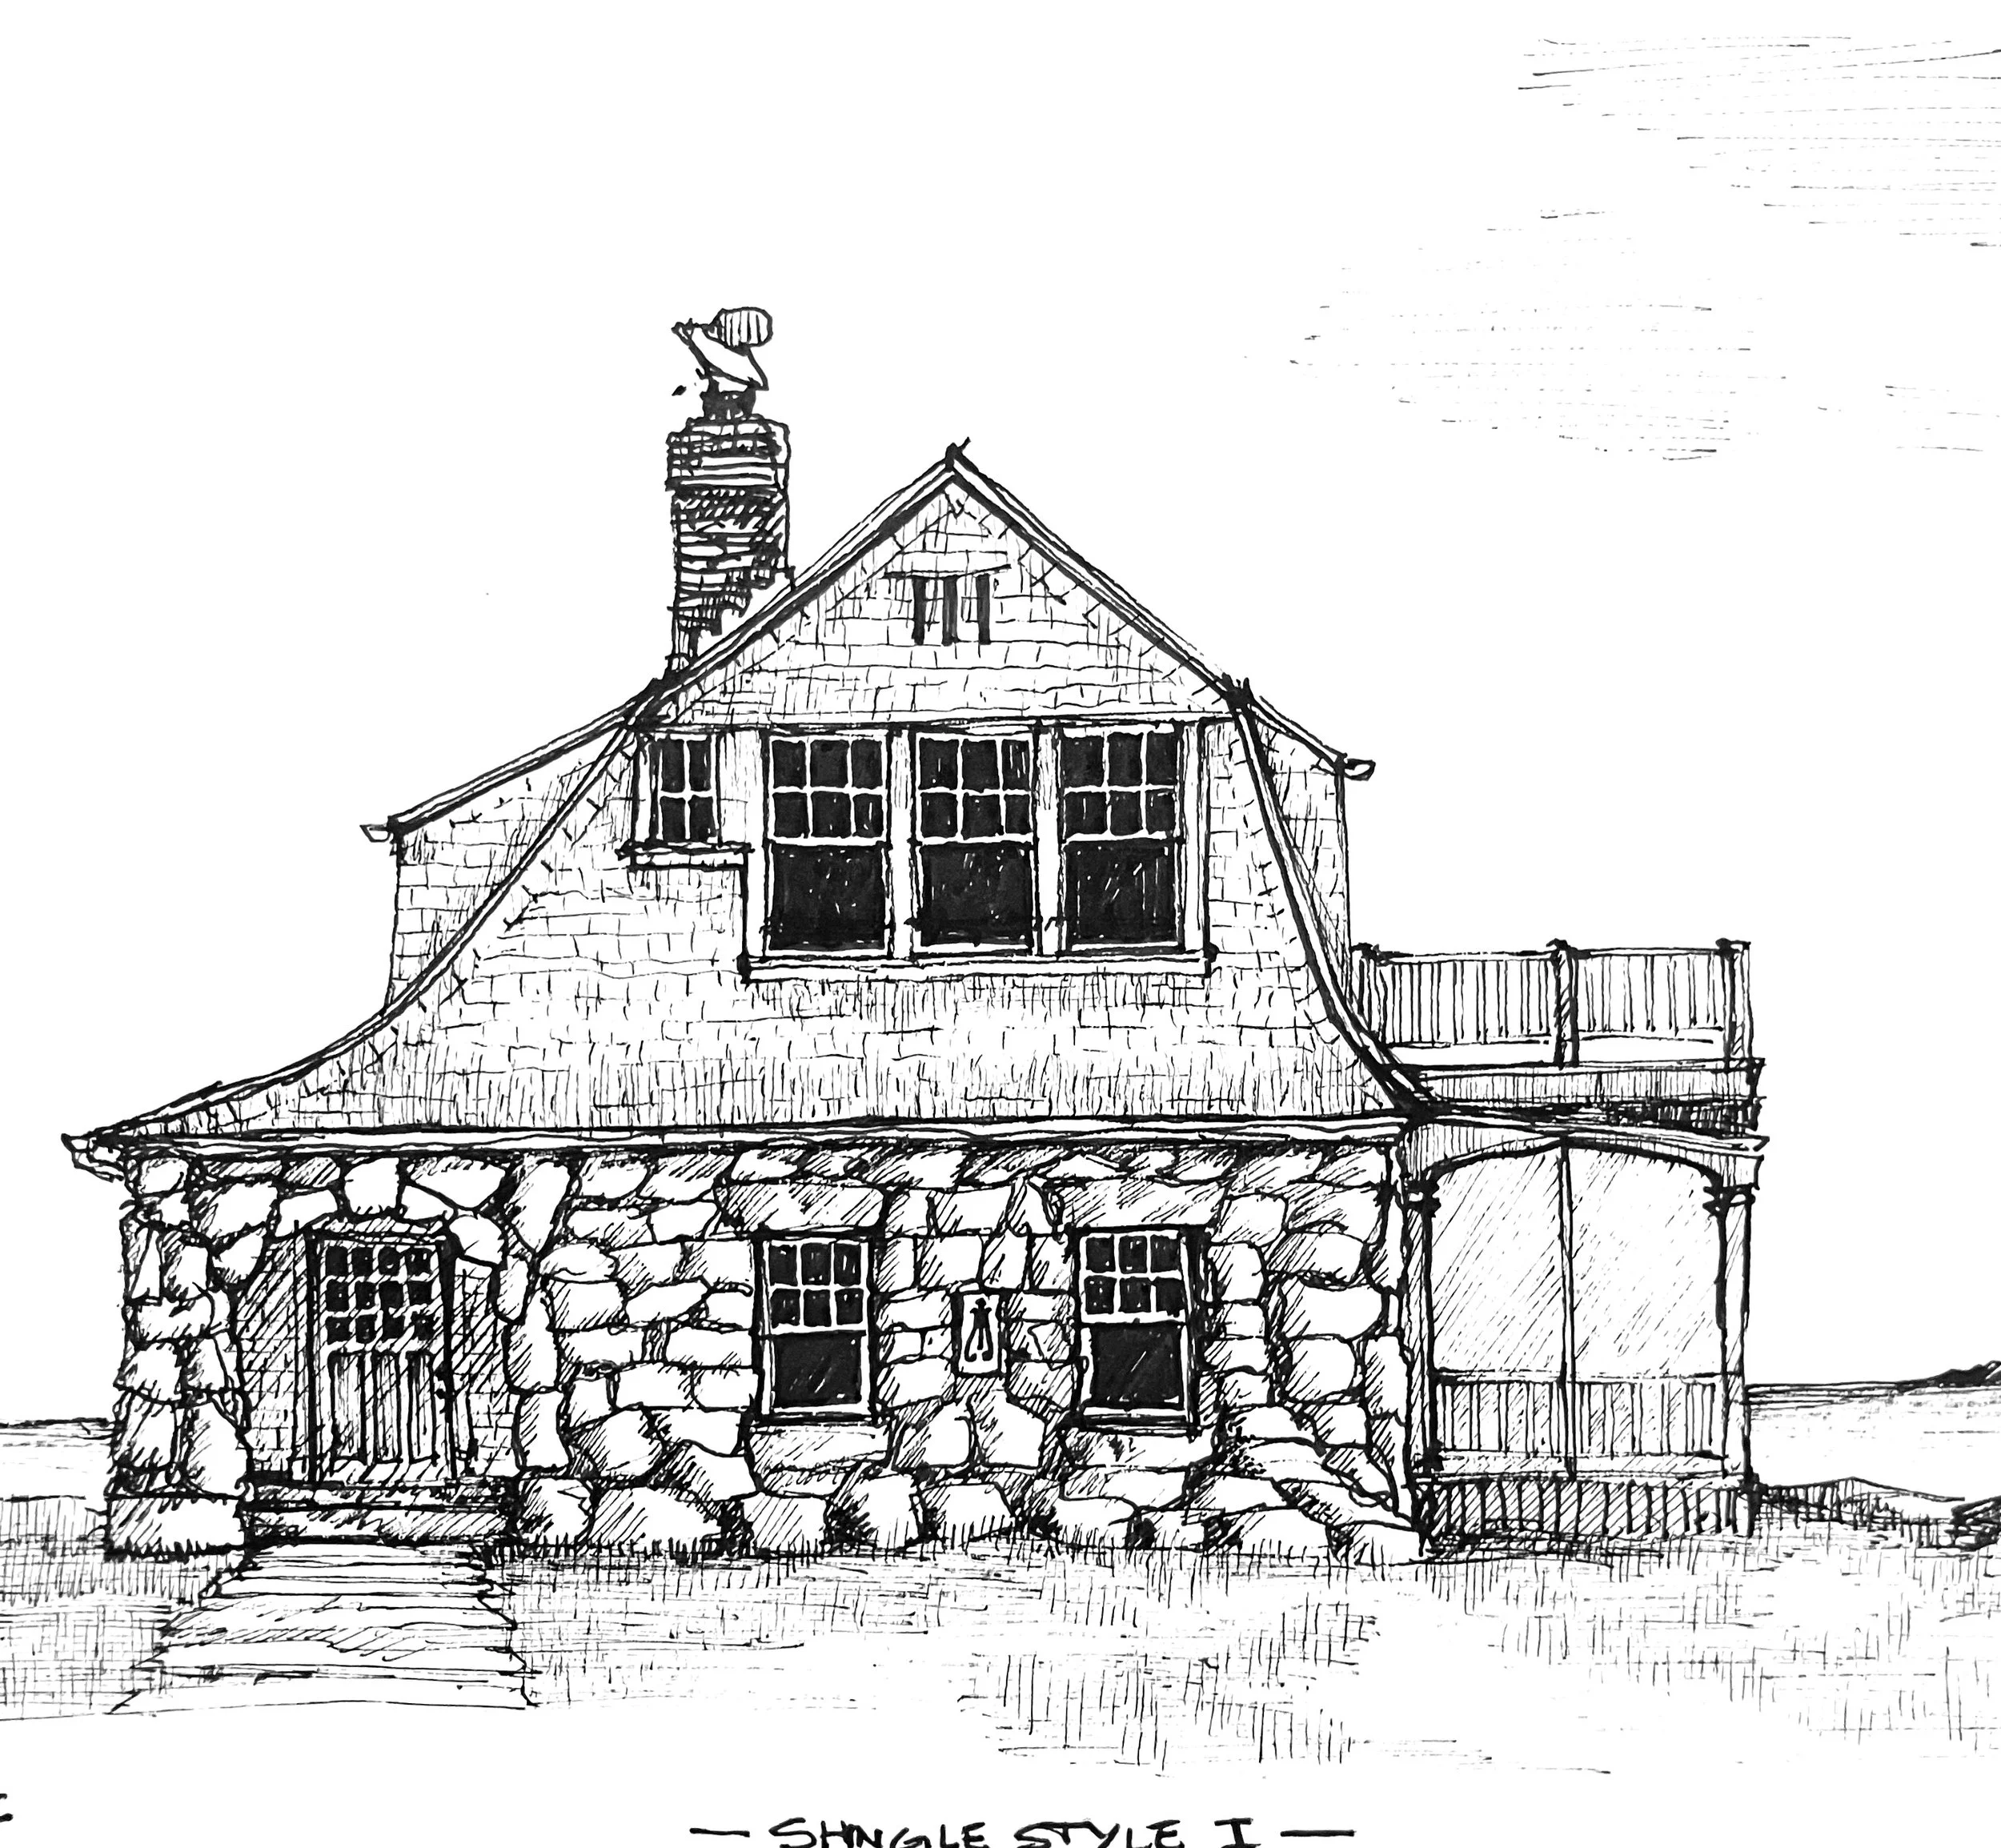
Capture Your Home in Ink
Hand-Drawn Architectural Renderings